Making dreams come true!

Listing Details

Start of property details

Share this property:
1015 North
Killingly, CT 06239
28 days ago REDUCED · Active
$565,000
$233 / Sqft
3
Beds
2
Baths
2,430
Sqft
1.20
Acres
MLS# 24202735

Property Description

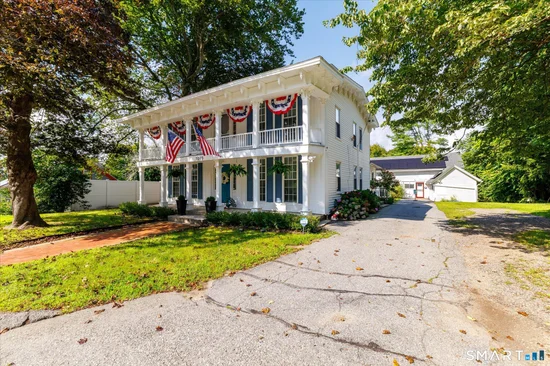
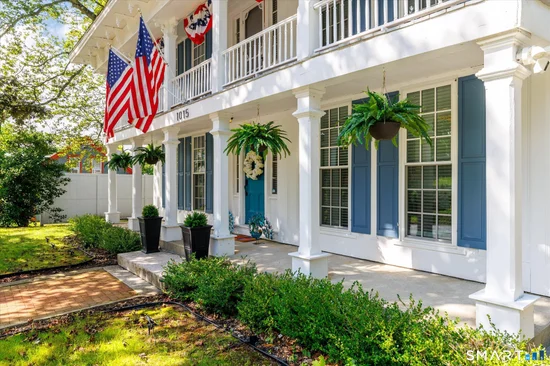
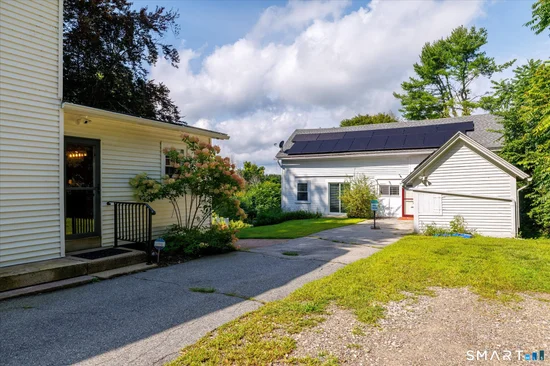
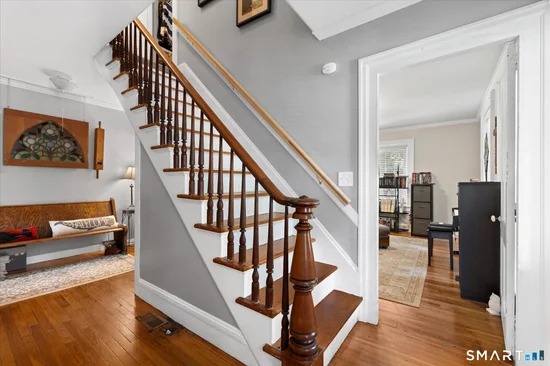
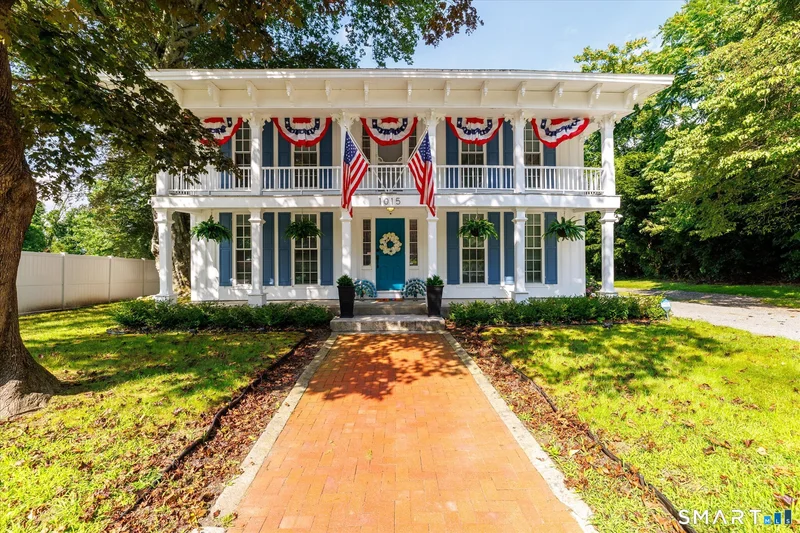
Timeless New England character, generous living spaces, and exceptional versatility come together in this historic home. Set on approximately 1.2 acres, this distinctive 1850 Colonial offers nearly 2,400 square feet of living space along with a detached carriage house that adds another dimension of possibilities to this unique property. Step inside and discover the warmth and character of a classic Georgian colonial. Generously proportioned living and dining rooms provide an inviting backdrop for everyday living and entertaining, while hardwood flooring enhances the home's historic appeal. The kitchen is appointed with granite countertops and stainless steel appliances, creating a comfortable gathering space with a blend of traditional charm and modern convenience. A flexible room on the main level, paired with access to a full bath, offers options for an office, guest room, den, or potential first-floor bedroom. Upstairs, three well-sized bedrooms provide comfortable retreats, accompanied by a second full bath and conveniently located laundry. Updated roof, windows and central air are thoughtful enhancements One of the property's most distinctive features is the detached carriage house. Previously utilized as in-law or guest space and equipped with its own electric meter and heating system, this versatile building offers exciting potential. Additional workshop and loft storage. Outdoor patio and stunning front porch lends endless enjoyment. A true showpiece of a home!

Property Highlights

Status
For Sale
Price
$ 565,000
Property Type
Single Family For Sale
House Style
Colonial
Bedrooms
3
Bathrooms
2
Sqft Total
2,430
Acres
1.20

Location

County
Windham
Waterfront
Not Applicable

Heating, Cooling & Utilities

Heat
Steam
Cooling
Central Air

Features

Appliances
Oven/Range, Microwave, Range Hood, Refrigerator, Dishwasher, Washer, Dryer

Building Details

Exterior
Balcony, Sidewalk, Porch, Barn, Guest House

Community

Elementary
Per Board of Ed
Senior High
Per Board of Ed

Taxes & Terms

Property Tax
$7,527
Listed by Brunet and Company Real Estate
Listing Data last updated 11/02/2026 03:20 pm
Get a Link to this Property: Copy To Clipboard

Phone:
Connect with:

Payment Calculator

per month. fixed. % interest.
$
%
$
%
Principal & Interest
+ Home Insurance
+ Property Tax
+ HOA Fees
per month
Total interest paid over s will be:
All estimates and provided for informational purposes only. Actual amounts may vary. The output of the tool is not a loan offer or solicitation, nor is it financial or legal advice. Information, rates, programs and loan scenarios shown are for example only as of 2-Nov-2026 and are subject to change without notice. Interest rates provided by the St. Louis Federal Reserve Economic Data (FRED). All products are subject to credit and property approval. Not all products are available in all states or for all loan amounts. Other restrictions and limitations apply. Contact your preferred lender for the pricing associated with your specific transaction. Calculations are generated by Open Source mortgage calculation software tools using common mathematical formulas. All calculations should be independently verified.
Get Walk Score Content

Property History

Today
Property information last updated
28 days ago
Date of last price change
66 days ago
Status Active. This is the date the listing was placed on market.

Similar Properties

Latest Listings

Compare listings

Compare