Making dreams come true!

Listing Details

Start of property details

Share this property:
188 Laurel Point
Killingly, CT 06241
LISTING
FEATURED
$690,000
Active
3
Beds
2
Baths
1,268
Sqft
MLS# 24196150
Cumulative Days on Market: 44 · Includes prior listings · Currently listed since 08/04/26 · Data provided by the MLS.

Property Description

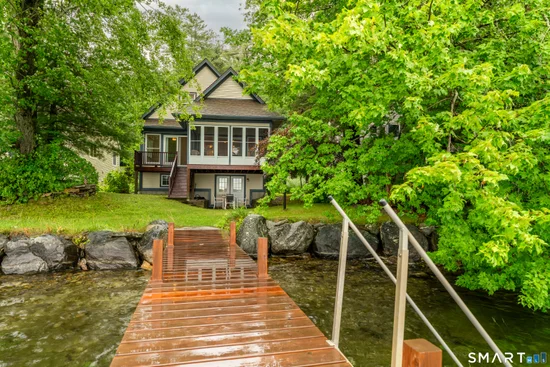
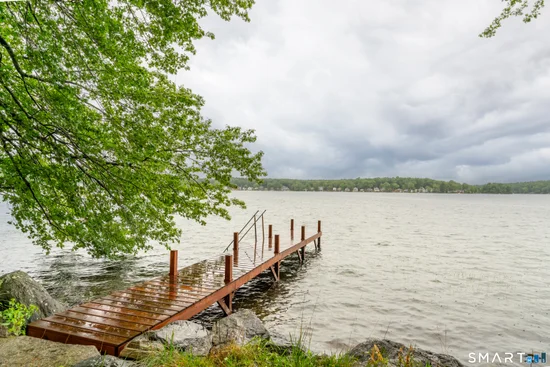
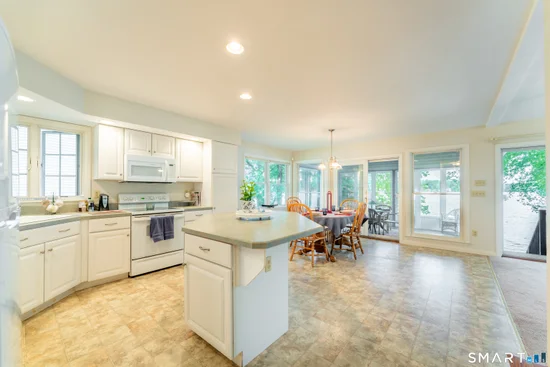
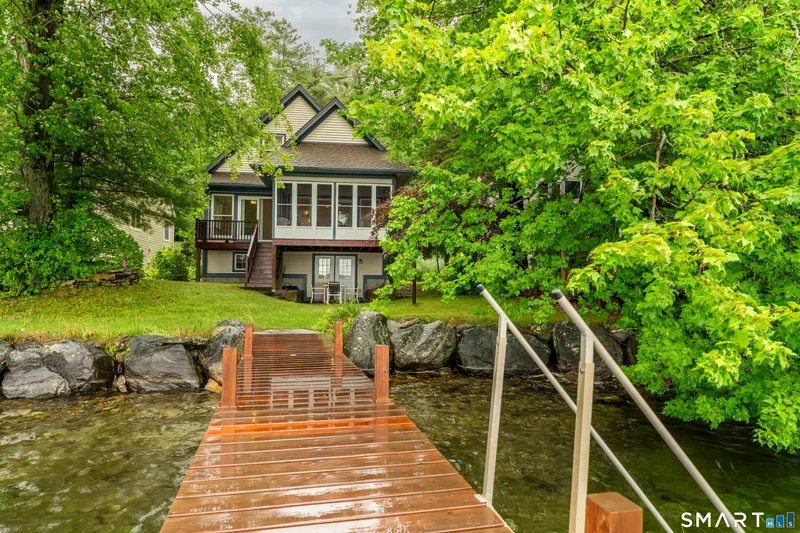
Lakefront Living at Its Finest! Experience the beauty of waterfront living in this charming 3-bedroom, 2 full-bath home nestled on the shores of a Alexanders Lake. Wake up to breathtaking water views and enjoy peaceful mornings from the inviting three-season room, the perfect place to relax, entertain, or take in the beauty of every season. Inside, you'll find a welcoming layout designed for comfortable everyday living. The home features a bright living area, a functional kitchen, 3 bedrooms and 2 full baths providing plenty of space for family and guests. A walk in attic has enough space for expansion. The walkout basement offers endless possibilities-create a recreation room, home gym, workshop, or additional living space while enjoying direct access to the backyard and lakefront. Whether you're looking for a year-round residence, a vacation getaway, or an investment property, this lakefront gem offers the perfect combination of comfort, scenery, and outdoor recreation. Spend your days boating, fishing, kayaking, swimming, or simply enjoying the tranquil surroundings. Don't miss this rare opportunity to own your own slice of paradise on one of the area's most beautiful lakes! Slow life down and breath in the scenery at this beautiful home.

Ask a Local Expert

Open House Announcements

Sep 19th
7:00am to 9:00am
In person. Please join us!

Property Highlights

Status
For Sale
Price
$ 690,000
Property Type
Single Family For Sale
House Style
Cape Cod
Bedrooms
3
Bathrooms
2
Sqft Total
1,268
Acres
0.00

Location

County
Windham
Waterfront
Lake, Walk to Water, Dock or Mooring, View, Access

Heating, Cooling & Utilities

Heat
Hot Water
Cooling
Ceiling Fans

Features

Appliances
Electric Cooktop, Oven/Range, Microwave, Refrigerator, Washer, Dryer
Fireplaces
1
Interior
Auto Garage Door Opener,Cable - Available,Security System

Community

Elementary
Per Board of Ed
Senior High
Per Board of Ed

Taxes & Terms

Property Tax
$5,355
Listed by Brunet and Company Real Estate
Listing Data last updated 09/18/2026 05:40 am
Get a Link to this Property: Copy To Clipboard

Phone:
Connect with:

Payment Calculator

per month. fixed. % interest.
$
%
$
%
Principal & Interest
+ Home Insurance
+ Property Tax
+ HOA Fees
per month
Total interest paid over s will be:
All estimates and provided for informational purposes only. Actual amounts may vary. The output of the tool is not a loan offer or solicitation, nor is it financial or legal advice. Information, rates, programs and loan scenarios shown are for example only as of 18-Sep-2026 and are subject to change without notice. Interest rates provided by the St. Louis Federal Reserve Economic Data (FRED). All products are subject to credit and property approval. Not all products are available in all states or for all loan amounts. Other restrictions and limitations apply. Contact your preferred lender for the pricing associated with your specific transaction. Calculations are generated by Open Source mortgage calculation software tools using common mathematical formulas. All calculations should be independently verified.
Get Walk Score Content

Property History

Today
Property information last updated
44 days ago
Status Active. This is the date the listing was placed on market.
Cumulative Days on Market: 44 days (includes prior listings) · Currently listed since August 4, 2026. Data provided by the MLS.

Similar Properties

Latest Listings

Compare listings

Compare