Making dreams come true!

Listing Details

Start of property details

Share this property:
36 Birchwood
Killingly, CT 06239
LISTING
FEATURED
$469,900
Active
4
Beds
3
Baths
2,415
Sqft
0.49
Acres
MLS# 24207578
Cumulative Days on Market: Less than 1 · Includes prior listings · Currently listed since 09/16/26 · Data provided by the MLS.

Property Description

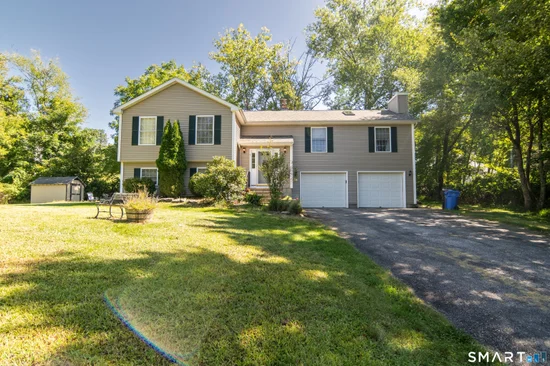
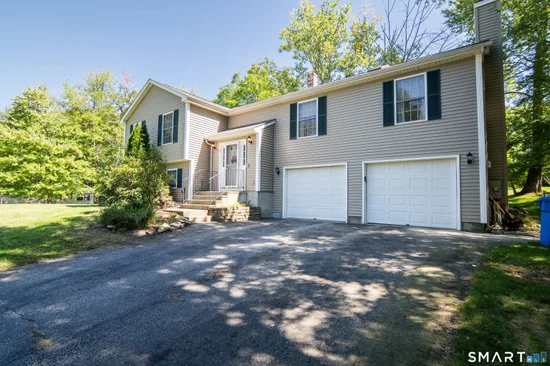
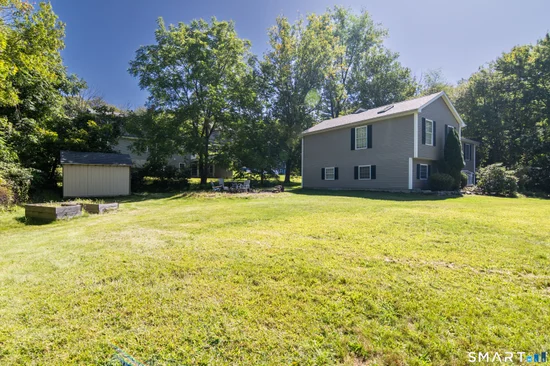
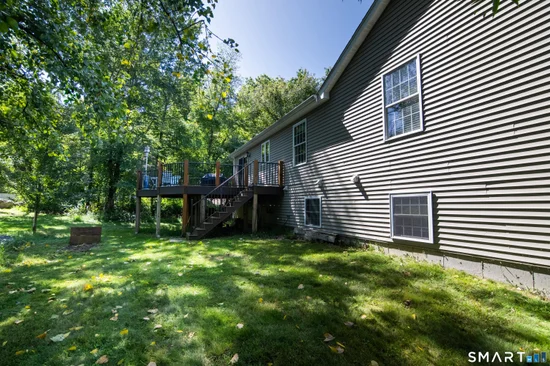
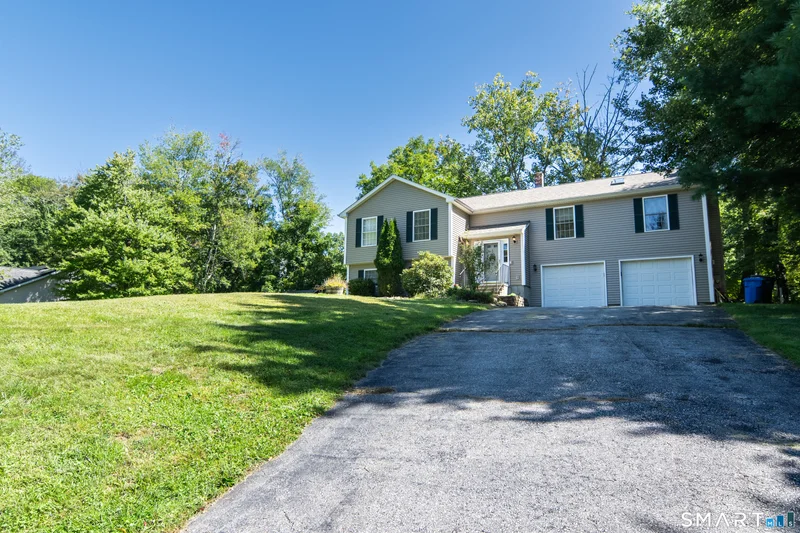
In one of the most desirable neighborhoods in Killingly, you'll find this spacious raised ranch on a cul-de-sac. This spectacular 4-bedroom, 3-full-bath home offers a comfortable and versatile layout with plenty of room to make your own. Step inside to find new flooring and an inviting open floor plan with fireplace that creates a warm focal point for the living space. A mini-split system provides added comfort throughout the seasons. Kitchen adorns an island for even more workspace than the generous counter space offers. Sliders out to the trek deck from dining area bringing the indoor / outdoor space together. Primary bedroom boasts cathedral ceilings, updated, tiled bathroom, and great walk in closet. Lower level finished with family room, 4th bedroom, laundry room, and full bath giving guest privacy or potential in law space. Recent exterior improvements include new siding and a new roof, offering both refreshed curb appeal and valuable updates for the next owner. The property also features a convenient 2-car garage, providing ample space for vehicles, storage, or hobbies. Lovely yard for activities and relaxation. Shed for storage. Roof new 2026 and new skyslights. With four bedrooms, three full baths, desirable updates, and generous living space, 36 Birchwood is ready to welcome its next owner!

Ask a Local Expert

Property Highlights

Status
For Sale
Price
$ 469,900
Property Type
Single Family For Sale
House Style
Raised Ranch
Bedrooms
4
Bathrooms
3
Sqft Total
2,415
Acres
0.49

Location

County
Windham
Waterfront
Not Applicable

Heating, Cooling & Utilities

Heat
Hot Water

Features

Appliances
Oven/Range, Microwave, Refrigerator, Dishwasher, Washer, Dryer
Fireplaces
1
Interior
Auto Garage Door Opener

Building Details

Exterior
Underground Utilities, Deck, Gutters

Community

Elementary
Per Board of Ed
Senior High
Per Board of Ed

Taxes & Terms

Property Tax
$6,085
Listed by Brunet and Company Real Estate
Listing Data last updated 09/18/2026 05:40 am
Get a Link to this Property: Copy To Clipboard

Phone:
Connect with:

Payment Calculator

per month. fixed. % interest.
$
%
$
%
Principal & Interest
+ Home Insurance
+ Property Tax
+ HOA Fees
per month
Total interest paid over s will be:
All estimates and provided for informational purposes only. Actual amounts may vary. The output of the tool is not a loan offer or solicitation, nor is it financial or legal advice. Information, rates, programs and loan scenarios shown are for example only as of 18-Sep-2026 and are subject to change without notice. Interest rates provided by the St. Louis Federal Reserve Economic Data (FRED). All products are subject to credit and property approval. Not all products are available in all states or for all loan amounts. Other restrictions and limitations apply. Contact your preferred lender for the pricing associated with your specific transaction. Calculations are generated by Open Source mortgage calculation software tools using common mathematical formulas. All calculations should be independently verified.
Get Walk Score Content

Property History

Today
Property information last updated
Yesterday
Status Active. This is the date the listing was placed on market.
Cumulative Days on Market: Less than 1 days (includes prior listings) · Currently listed since September 16, 2026. Data provided by the MLS.

Similar Properties

Latest Listings

Compare listings

Compare